Parapets, coping and the neighbor’s wall
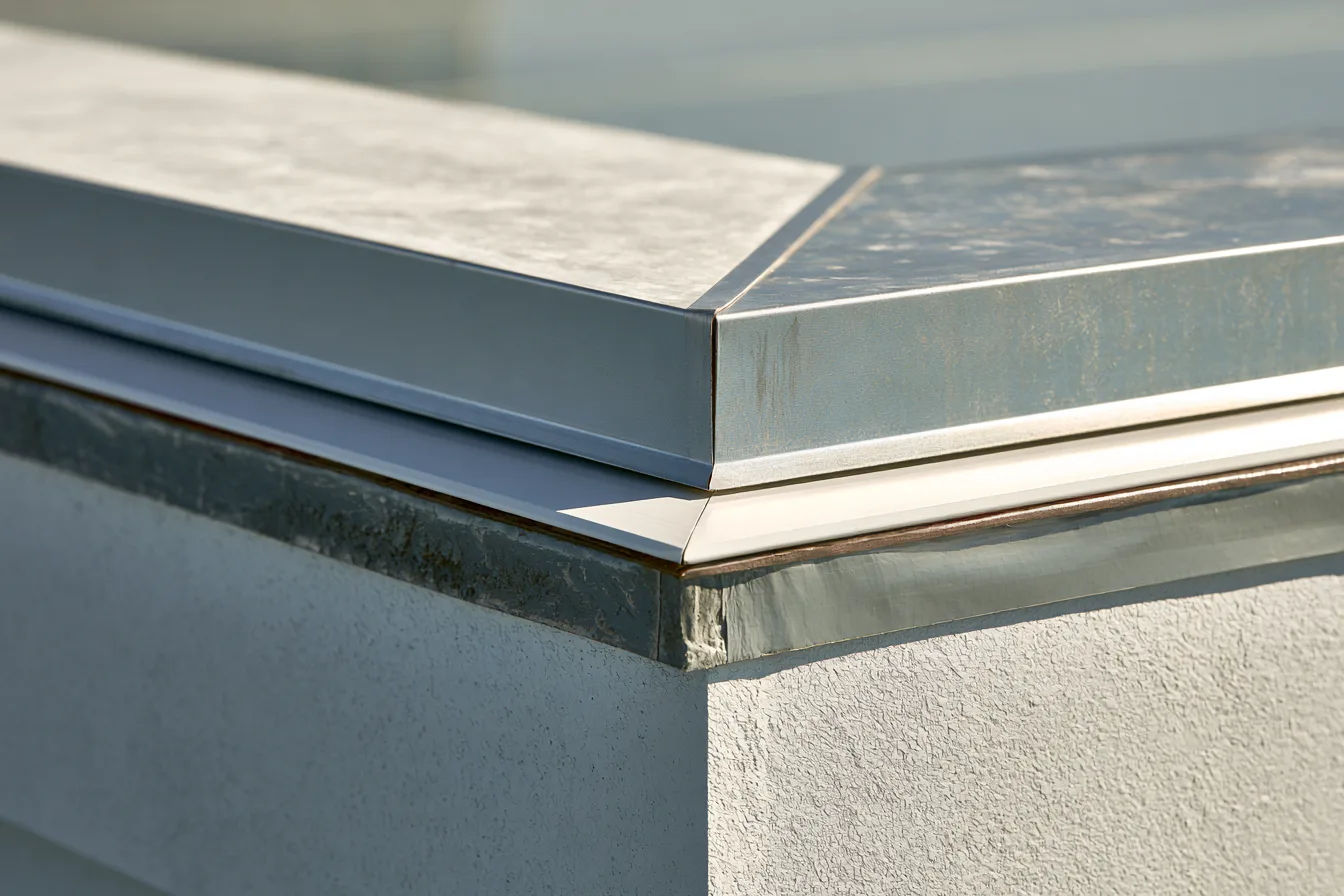
The roof turns up the parapet and stops under a coping. Where that flashing pulls away, or where a taller neighbor’s wall meets your roof, water runs down inside the masonry and appears well below the roof.
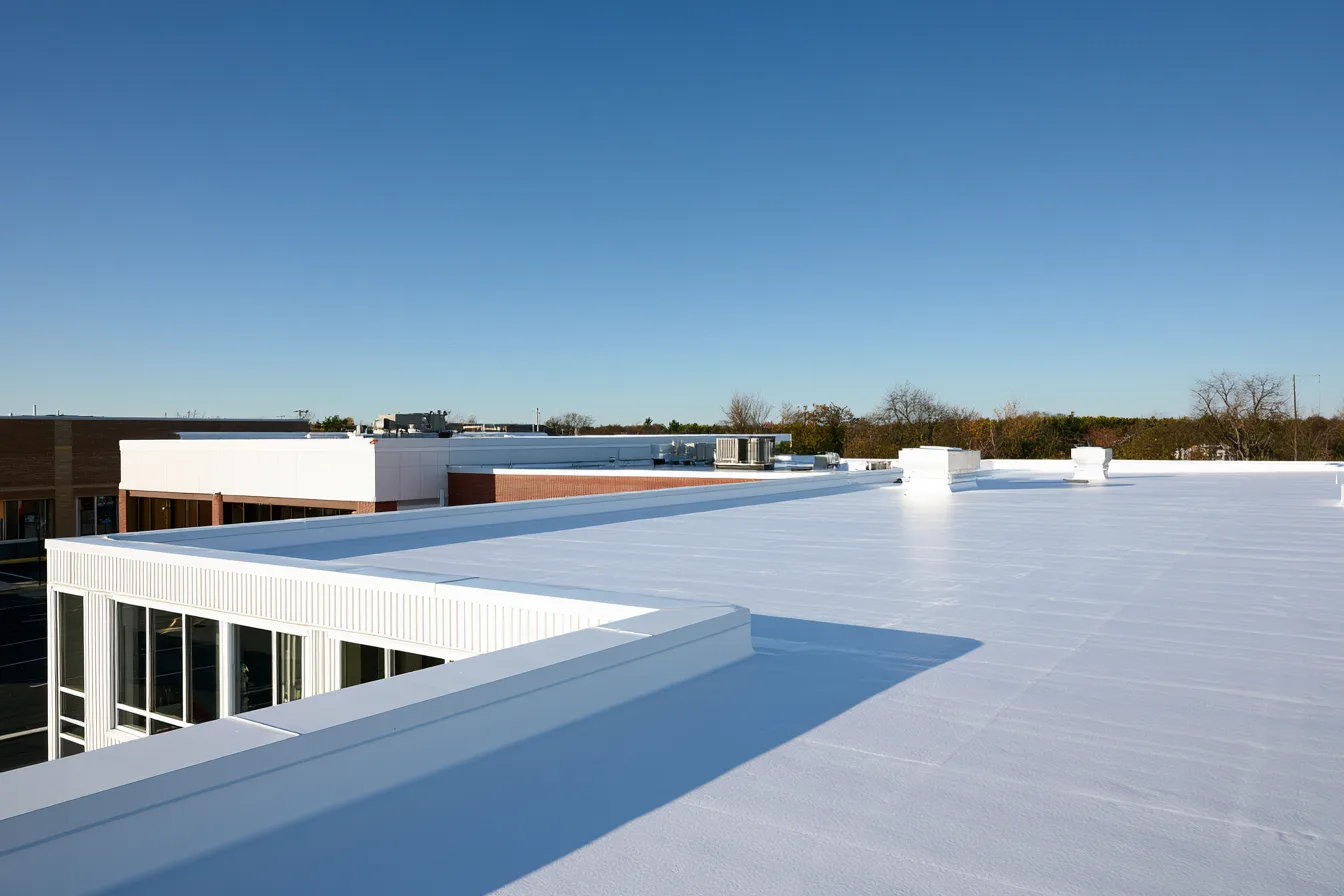
Commercial roofing for the brick and stone buildings along Massachusetts Street: repairs over a shop floor, membrane replacement and the review that comes with a downtown address.
Downtown Lawrence is a district of brick and stone commercial buildings built to the sidewalk, most of them with flat roofs hidden behind a parapet. When one leaks, the water comes through a plaster ceiling onto merchandise, a restaurant table or a second-floor apartment, and the roof that caused it is out of sight from the street. The owner or manager needs the water stopped without closing the business, then a clear answer about what the roof needs.
That answer starts on the roof. A walked inspection of a downtown building concentrates where a flat roof gets interrupted: the parapet and its coping, the wall where a taller neighbor rises, the drains and scuppers, and every penetration for a rooftop unit or vent. Those are the places where a continuous surface stops being continuous, and they are where the inspection looks first.
The National Register district along Massachusetts Street from 6th to South Park was listed in 2004. Its nomination counted 136 resources, 97 of them contributing buildings, nearly all masonry commercial blocks with display windows below and narrower windows above. The City’s Downtown Area Design Guidelines describe the roofs plainly: flat, built-up roofs behind parapets, with a few earlier gable roofs hidden by false fronts, and they call that consistent flat roofline a distinguishing characteristic of downtown.
The Downtown Conservation Overlay District dates from 2001 and has its own design-review requirements. The National Register listing is a separate basis for historic review; it does not create a 500-foot state review zone around the district. Ask Lawrence's Historic Resources staff which reviews and approvals apply to the building and proposed roofing work, and include that answer in the project schedule.
Sources: Kansas Historical Society listing, the National Register nomination and the Downtown Area Design Guidelines. Counts describe the district; roof condition is a building-by-building question.
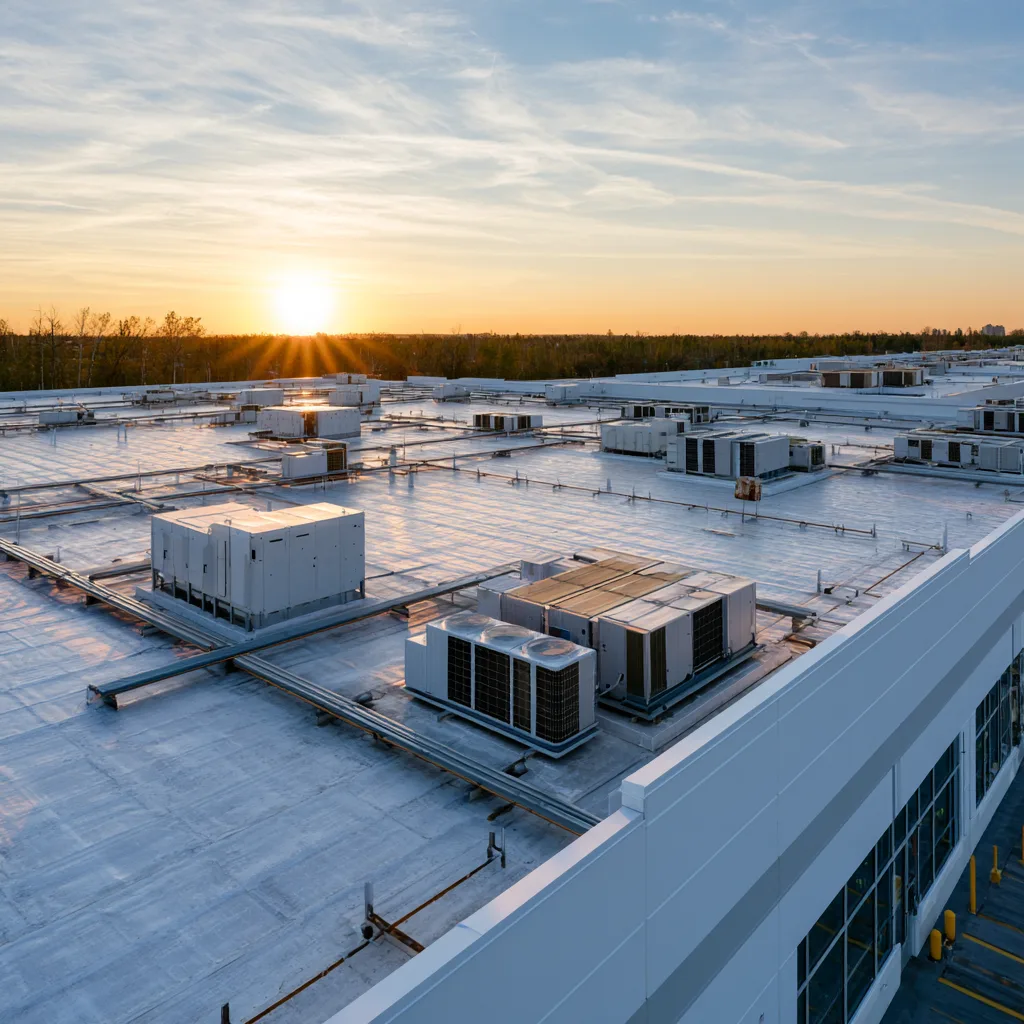
A parapet-wall building interrupts its roof in a handful of predictable places.
The roof turns up the parapet and stops under a coping. Where that flashing pulls away, or where a taller neighbor’s wall meets your roof, water runs down inside the masonry and appears well below the roof.
Downtown roofs drain to internal drains or to scuppers through the parapet. A clogged drain or a settled low spot ponds water, and standing water finds any seam it can.
Curbs, vents and conduits introduce connections that need details compatible with the membrane. Equipment changes can disturb those details. Coordinate the roofing and mechanical work so the attachment, flashing and weather protection are addressed together.
An older building may have successive roofing layers, but establish the actual assembly from records and investigation. Moisture extent, attachment, support, material compatibility and drainage all affect whether repair, restoration or replacement is appropriate.
Compare the condition and extent of the defect, the existing assembly and the owner's plans. Moisture matters, but it is one part of the decision.
The Downtown Area Design Guidelines call for retaining the original roofline and parapet features and screening mechanical equipment from pedestrian view. Even a membrane behind a parapet can be subject to review. Show proposed changes in roof height, coping, curbs or equipment to Historic Resources staff before assuming the work leaves the visible character unchanged. The permit and historic-review guide lists the current City paths.
Build the review into the schedule the same way you build in the tenant’s hours and the loading zone. It is a step, not a reason to leave a roof leaking.
Possibly, depending on the repair and safe access. Discuss entrances, alley staging, noise, interior protection and any equipment shutdowns before work is scheduled. Some work can be staged around business hours; some requires temporary restrictions. Agree on those limits and weather protection rather than assuming roofing has no effect on the occupied space. Interior drying and ceiling repairs may require separate trades.
The owner or manager should coordinate tenant notice and access with the roofer's agreed work plan. Identify common stairs, roof hatches inside units and any occupied rooms directly below the work. Confirm the notice period and any temporary restrictions before setting a start date.
A coating can be worth comparing when the existing assembly qualifies, including its moisture condition, adhesion, support, compatibility and drainage. Required substrate and seam repairs belong in its price. Extensive deterioration can change that comparison, and coating over wet materials does not solve the underlying problem. The roof coatings page explains where that line falls.
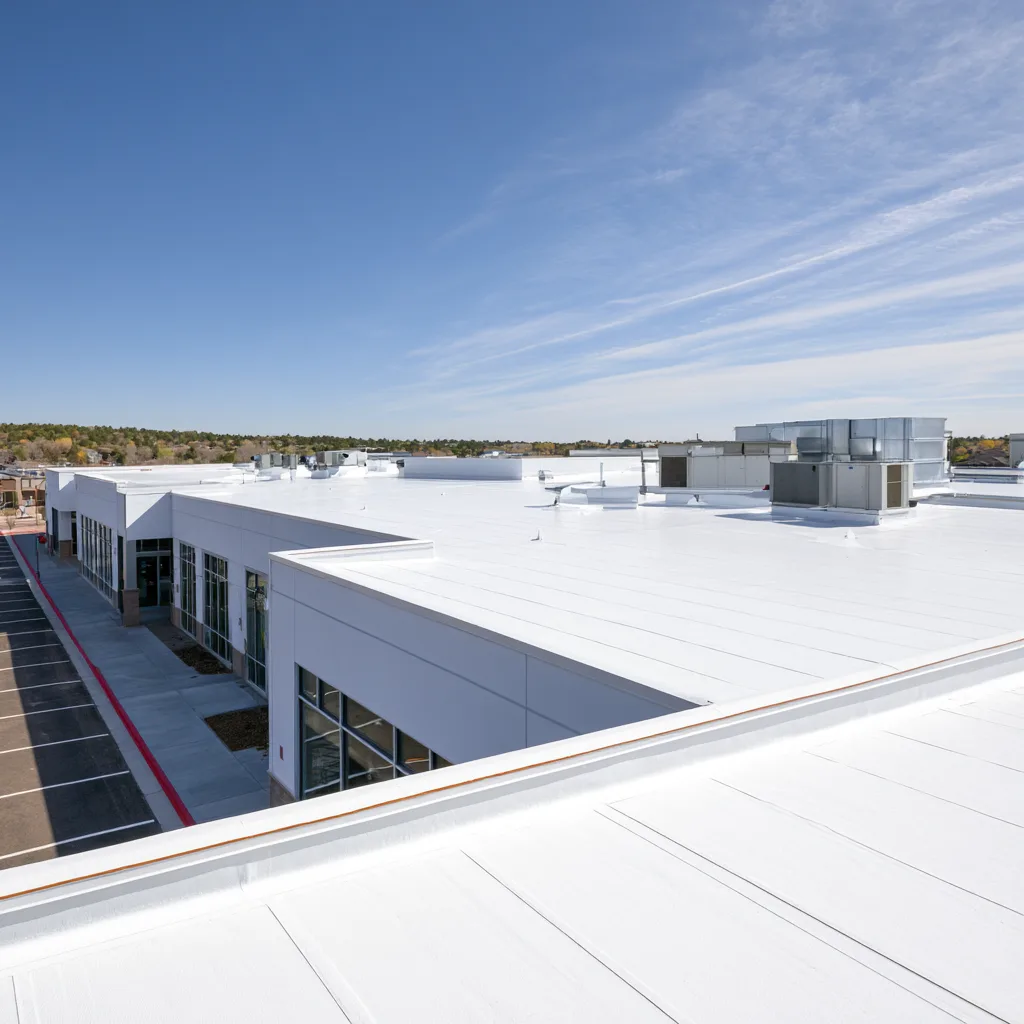
Tell us the building, the tenant or floor that saw the water and the hours you need protected. A free inspection walks the roof and the parapets and gives you a straight answer on repair, restoration or replacement.