Parapets and coping
Brick parapets take weather on three sides. When the coping or the flashing where the roof turns up the wall gives out, water runs down inside the brick and shows up a floor below the roof.
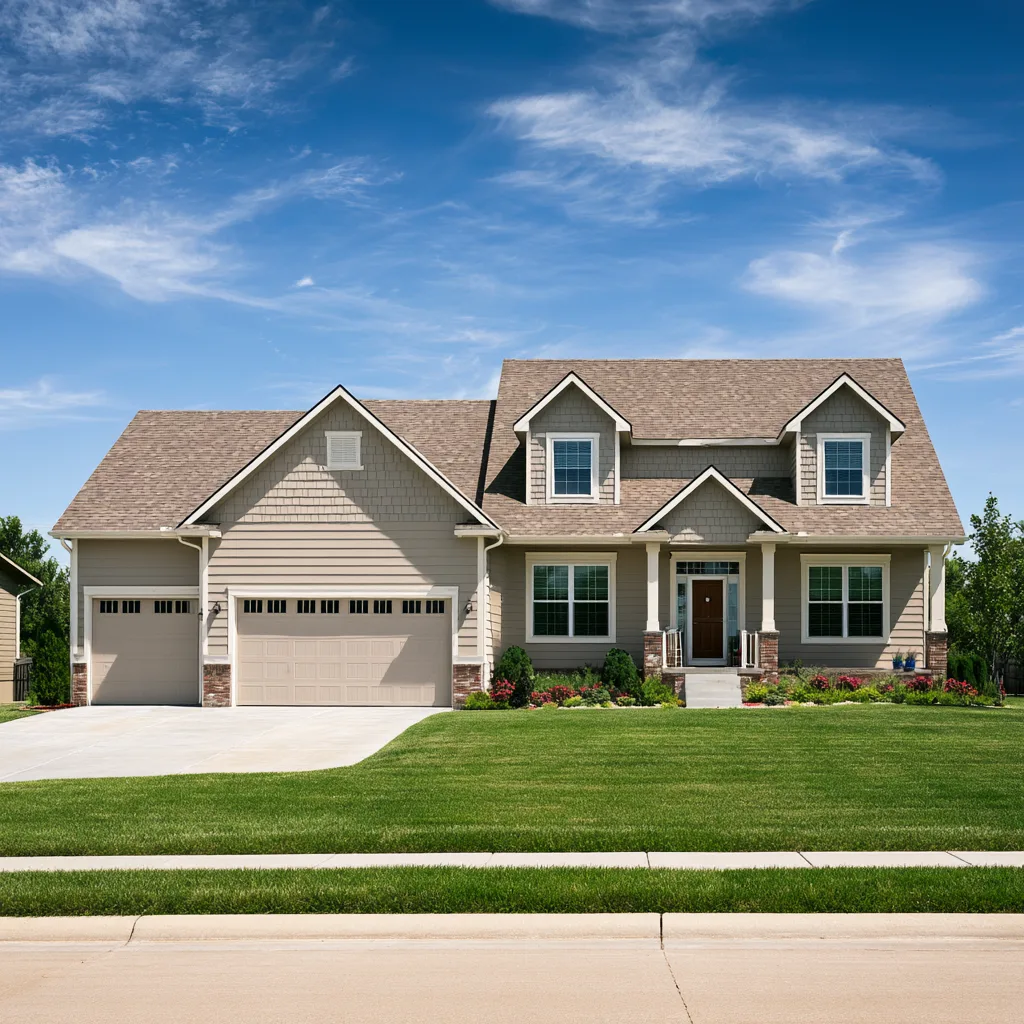
Roof help east of downtown, from the tall frame houses on Rhode Island and New Hampshire to the brick warehouses along Pennsylvania Street.
The East Lawrence Neighborhood Association draws its lines at the Kansas River, the Burroughs Creek trail, 15th Street and downtown. Inside them are streets of two-story wood-frame houses, some standing since before 1873, and along Pennsylvania Street a row of brick and stone warehouses from the days when the railroad ran freight through here. A roofer who works East Lawrence has to be comfortable on a steep gable-front house one day and a low-slope warehouse roof the next.
Both share one thing: layers of past decisions. A house may carry its third or fourth roof; a warehouse may have a membrane over a built-up roof over the original. The inspection starts by working out what is actually up there, because that decides whether a repair can hold and what a replacement has to remove.
The North Rhode Island Street district covers Rhode Island from 7th to 12th Street: its nomination counted 87 primary buildings, 64 contributing, chiefly two-story frame houses in gable-front, bungalow and I-house forms. The South Rhode Island and New Hampshire Streets district takes in the 1300 and 1400 blocks, with houses dating from before 1873 through 1928. Both were listed in 2004. The East Lawrence Industrial district on Pennsylvania Street was listed in 2007 and expanded in 2022; its nomination describes brick and limestone buildings with composition and corrugated metal roofing. These records describe the surveyed buildings, not every roof currently in place.
Listing affects project review, while the actual assembly determines the roofing work. Lawrence reviews relevant work on State or National Register properties; local Lawrence Register designations and their 250-foot context areas are a separate system. The 8th and Pennsylvania overlay also has design guidelines. Confirm the current designations and scope with Historic Resources staff before choosing the material or schedule.
Sources: National Register nominations for the North Rhode Island, South Rhode Island and New Hampshire and East Lawrence Industrial districts and the association boundaries page. District counts describe listed buildings, not roof condition.
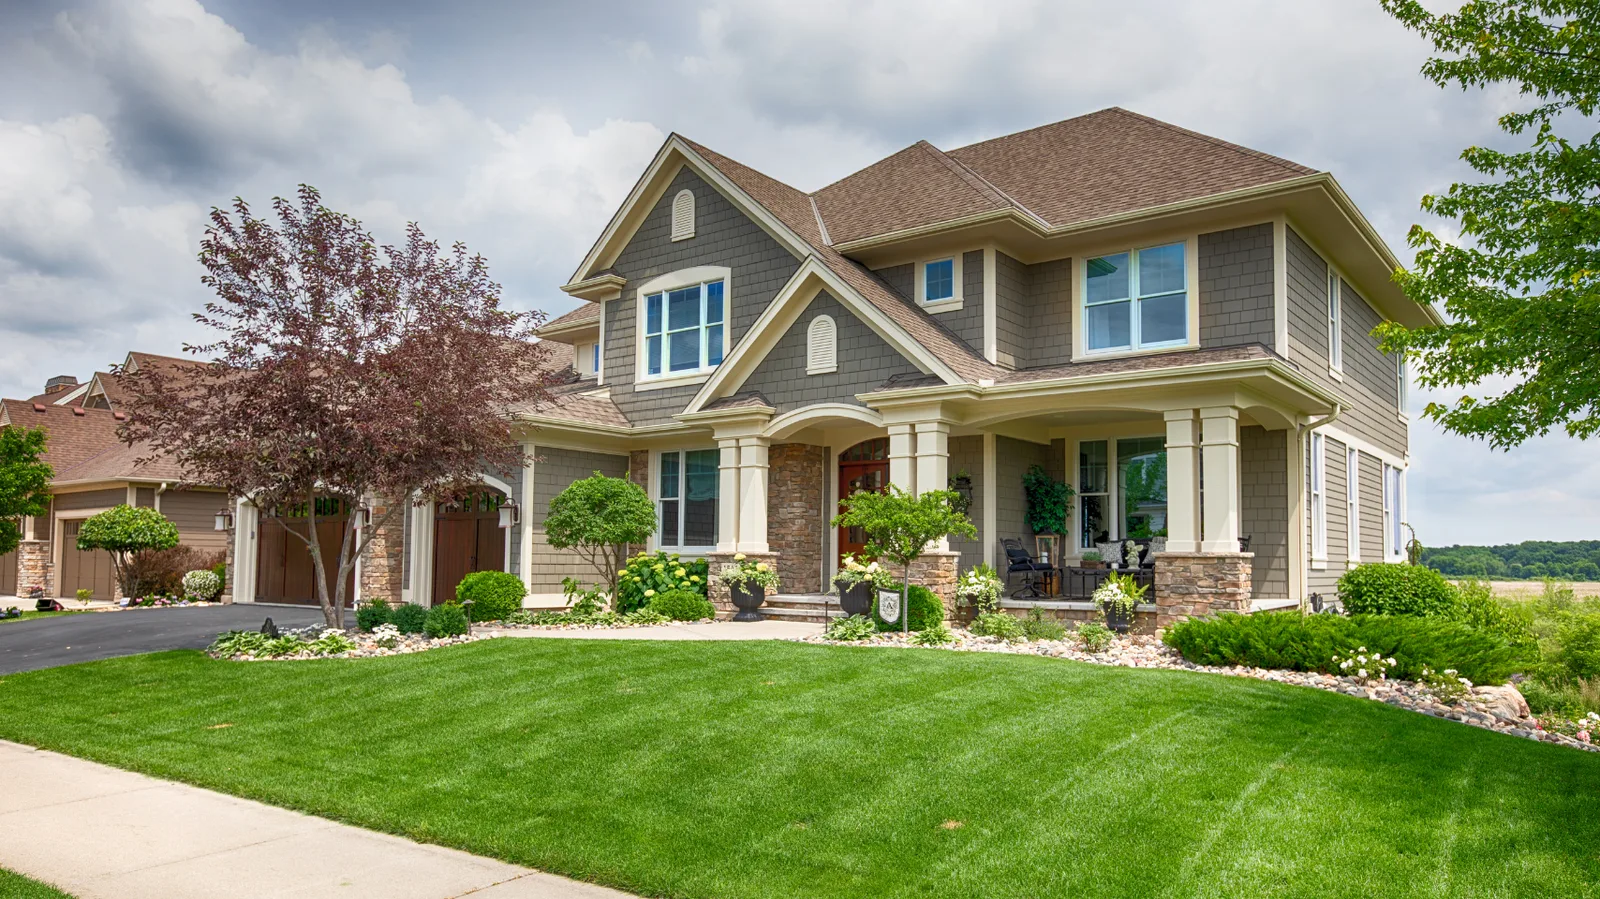
A two-story gable-front house puts roof work well above the ground. Check how the upper slope discharges onto eaves or a porch roof below. At a chimney, open masonry joints or disconnected counterflashing can admit water, but inspect the actual detail rather than assuming it has failed because the house is old. The entry point may be different from the place where water appears inside.
That height also shapes the job. Ladders, staging and where the debris lands matter on a narrow lot with a brick street out front and a neighbor a few feet away. It goes into the scope up front so the price covers the actual work rather than a surprise on the day.
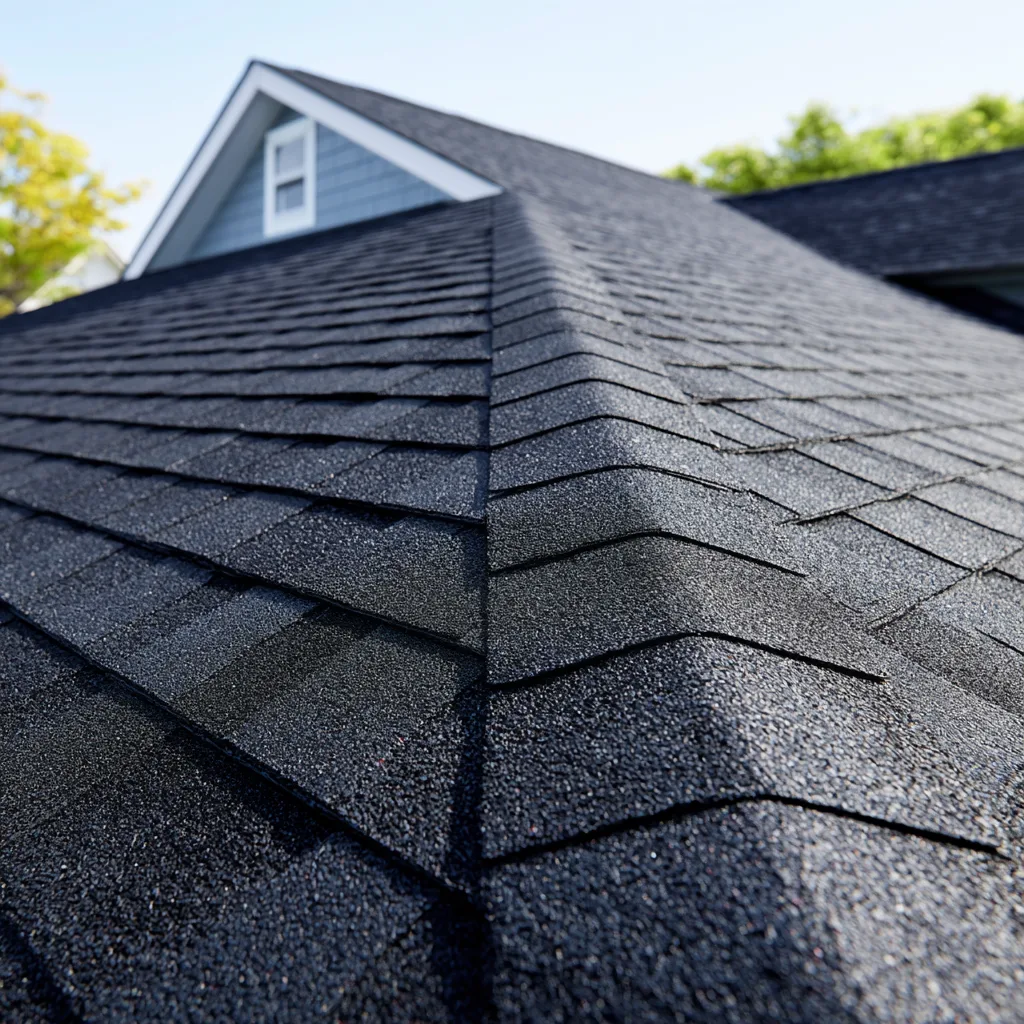
The old industrial buildings are low-slope roofs with the problems low-slope roofs have, and the parapets and brick walls of a warehouse add a few of their own.
Brick parapets take weather on three sides. When the coping or the flashing where the roof turns up the wall gives out, water runs down inside the brick and shows up a floor below the roof.
Blocked outlets, inadequate slope or movement in the supporting structure can leave water standing on a low-slope roof. Establish the cause before specifying a drain or scupper repair, tapered insulation or structural work; a membrane patch alone does not correct every low spot.
A TPO layer or a coating over a wet older roof seals the moisture in. Before anyone restores a warehouse roof, the layers underneath get checked, and replacing wet insulation is part of the honest scope.
Confirm the address against the State and National Register listings, local Lawrence Register designations and their 250-foot context areas, and the 8th and Pennsylvania overlay. Each has its own review basis. The City generally treats identical-material maintenance and replacement as minor under state review, but Historic Resources staff classify the actual proposal. The permit and historic-review guide lists the current City paths, including ordinary permit requirements.
Whichever path applies, the roof questions stay the same: a covering that suits the slope, flashing that actually turns water out of the chimney and the walls, and a deck that will hold the new work.
Coordinate roof work with the conversion. If the new use adds equipment, penetrations or drainage changes, those connections need to be designed with the existing assembly and the mechanical work. Establish roof condition and any access or support requirements before interior work conceals the affected areas. The flat roof repair page explains how those details are handled.
Yes, if the porch roof can be tied back into sound material and flashed properly where it meets the wall. A low-slope porch may need a different covering from the steep main roof, and the joint between them is part of the repair.
It changes the access plan: where the trailer and material go, how debris comes down and how the crew protects the street and the neighbor’s property. That goes into the scope so the number covers the real job.
Tell us the address, whether it is a house or a commercial building, and where the water shows. A free inspection helps start the repair or replacement discussion while the applicable permit and review requirements are confirmed.