Operations and access
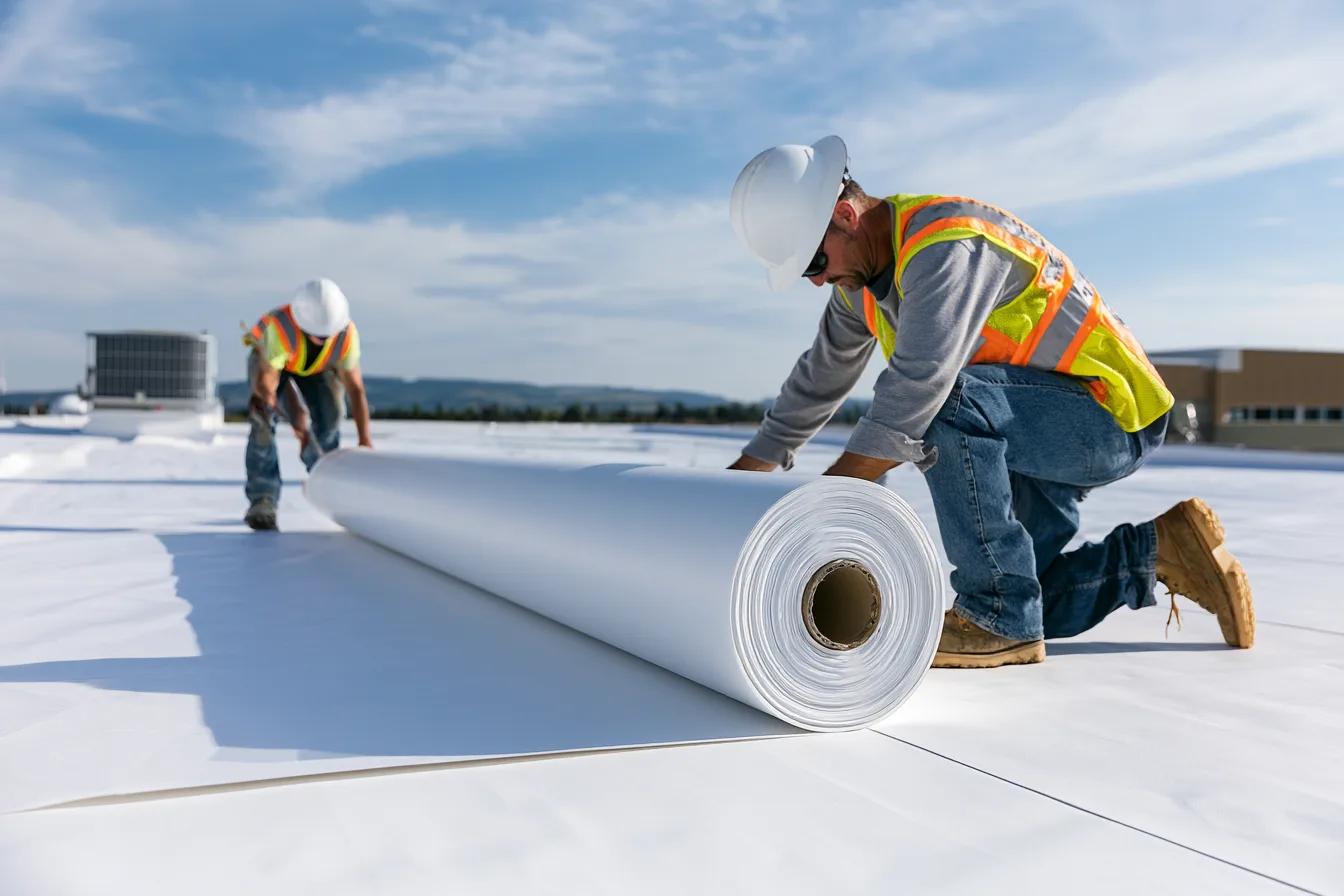
Material delivery, waste removal and access to roof-mounted equipment have to work with entrances, loading areas and the people using them. Noise or odors from selected methods also affect sequencing.
Roof repair, replacement and restoration for Lawrence buildings. Start with the roof assembly, then plan the work around the property’s use.
A leak over a sales floor, occupied unit or storage area has an immediate operational cost. The roofing response needs to identify the opening while keeping the larger assembly in view: membrane, insulation, deck and the route water takes to the drains.
Commercial roofing decisions are rarely settled by the surface alone. A roof with isolated failed details can be a repair project. A sound, compatible assembly can be a restoration candidate. Saturated insulation or widespread deterioration can make removal part of the necessary work.
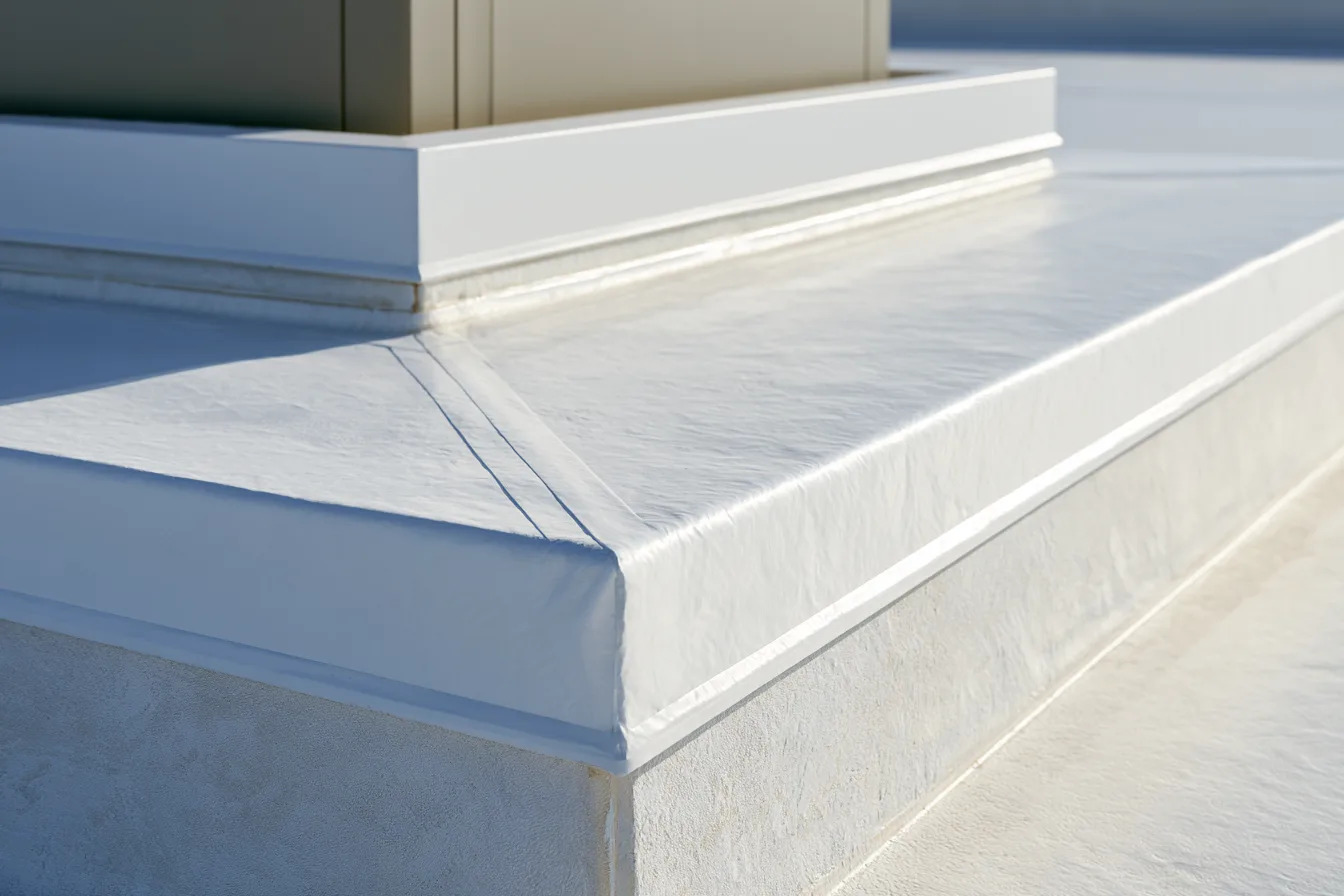
The finished waterproofing is only one part of the plan for an occupied building.
Material delivery, waste removal and access to roof-mounted equipment have to work with entrances, loading areas and the people using them. Noise or odors from selected methods also affect sequencing.
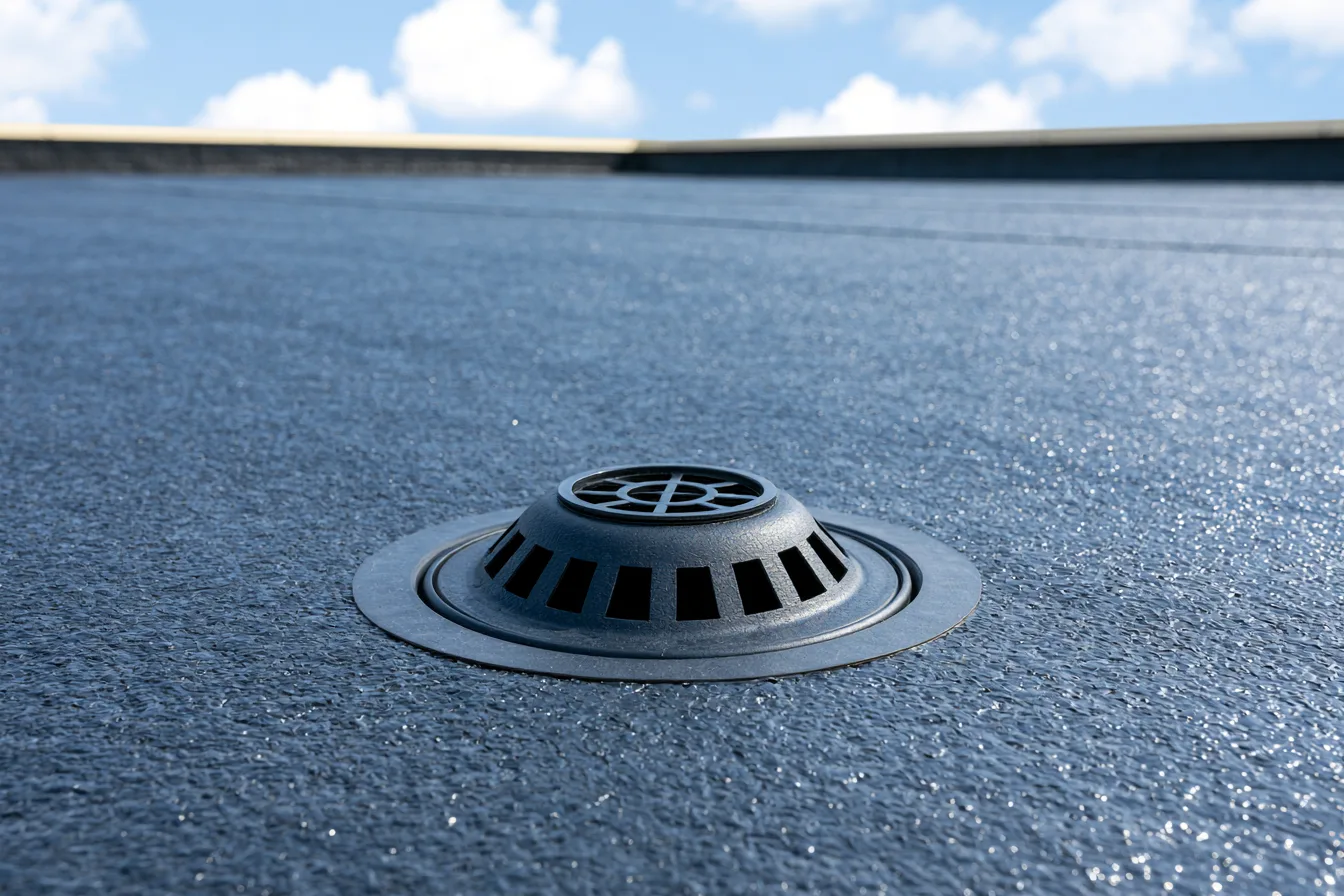
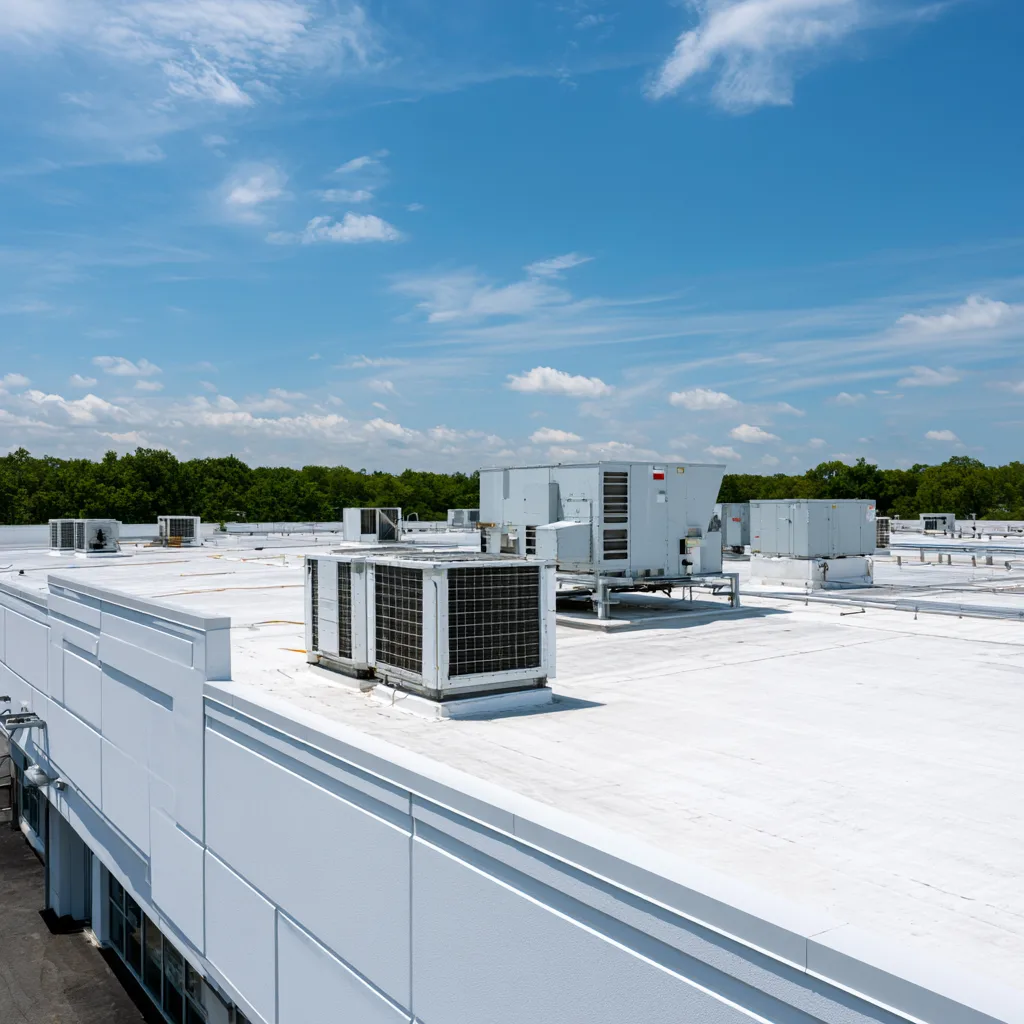
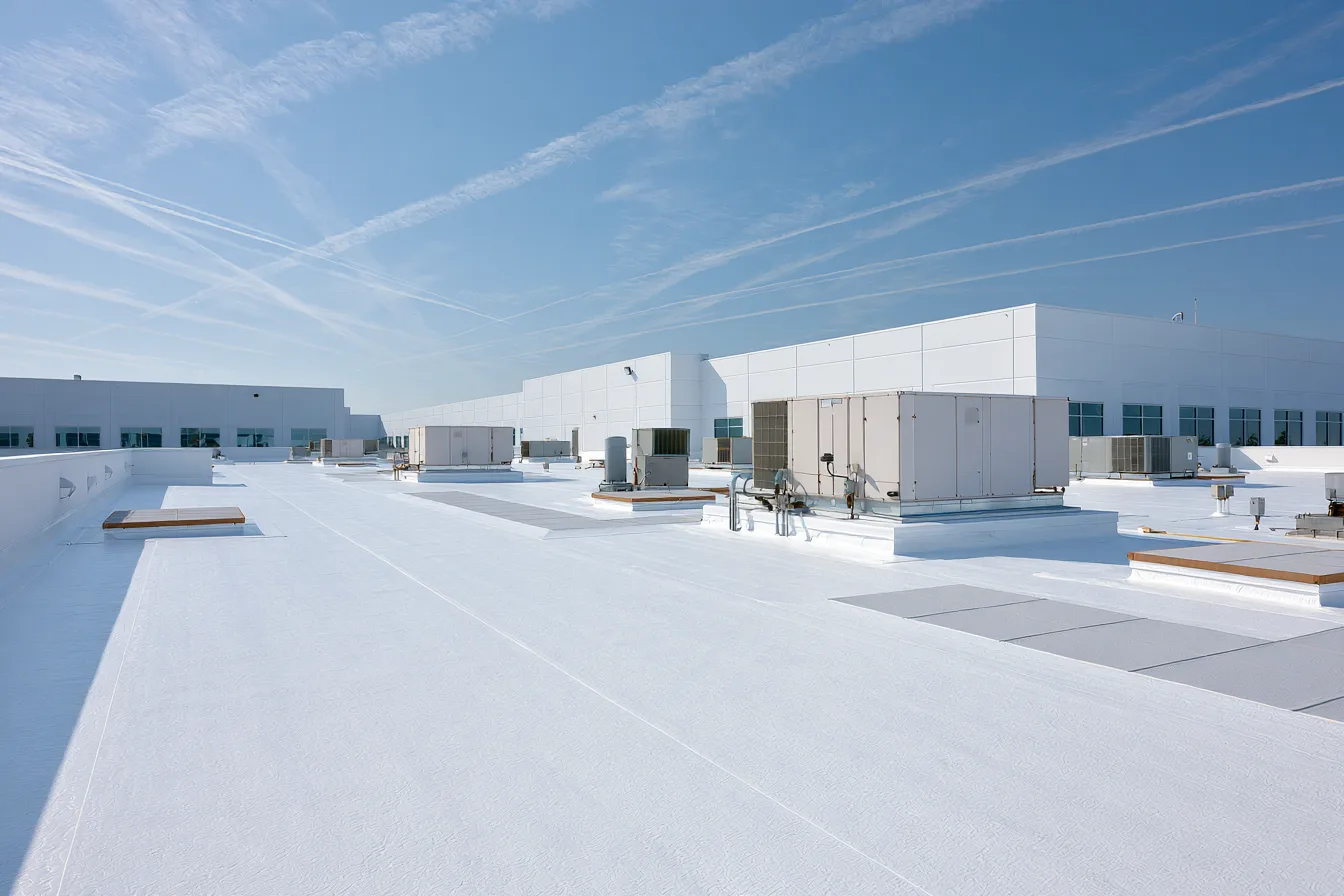
A drain, scupper or curb changes the membrane detail. The work needs to retain a clear drainage path and account for mechanical equipment that stays in service.
Roofing, mechanical disconnects, structural repairs and interior restoration are separate scopes. The proposal needs to establish those boundaries so an omitted trade does not interrupt the job.
A fresh-looking surface does not establish the condition of the insulation below.
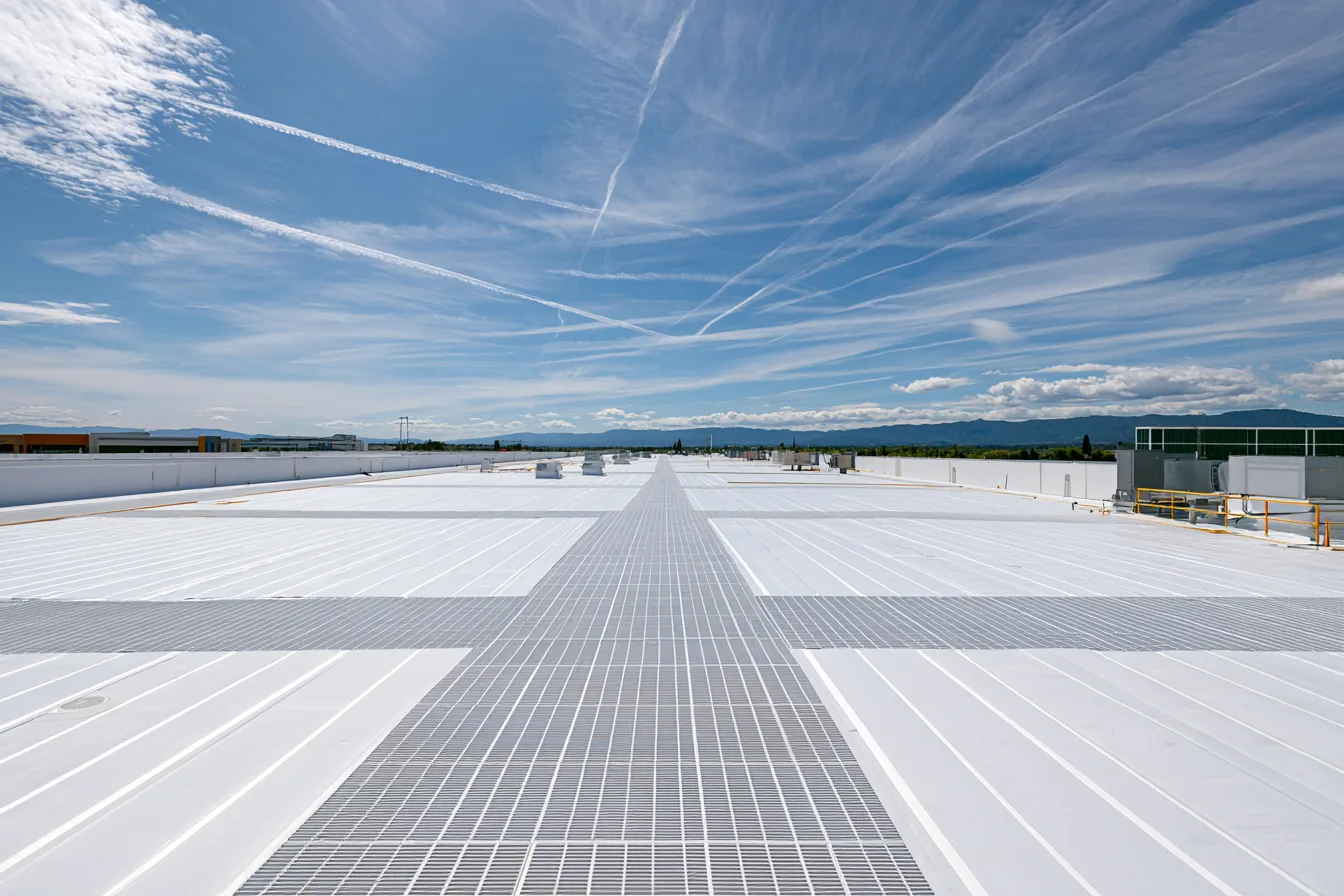
Rooftop equipment creates routine access needs long after the roofing job ends. Walkways and planned service routes protect the assembly where technicians need to travel. Curb heights, flashings and drains need to stay workable when a roof assembly changes thickness.
For a multi-tenant property, work areas and occupant access belong in the schedule before roofing begins. The details vary by building; the plan should reflect the actual constraints.
Name the property, the affected area and any operating constraints. If you know the roof system, include it; if not, the inspection can establish it.