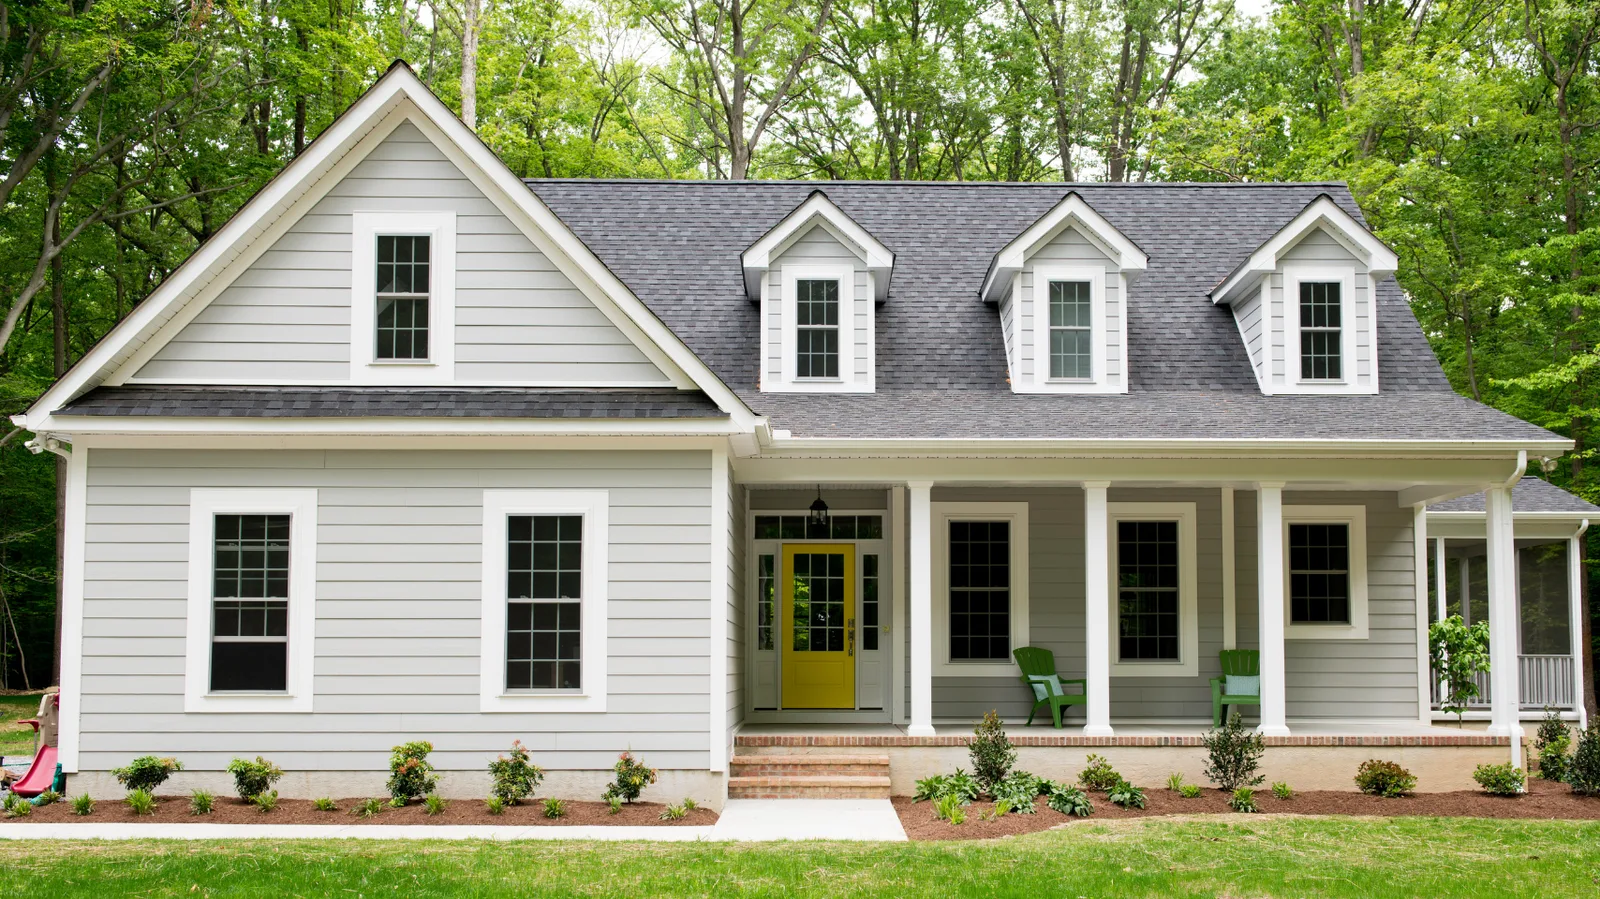
Gray house with a yellow front door and dark gray shingle roof with dormers

Roofing in Oread

Roof help for the old houses and converted rentals between downtown and the KU campus, from a leak over a tenant to a full replacement that fits the neighborhood guidelines.

Free roof inspection
Homes and commercial properties

Start with your roof

Tell us the property and what needs attention.

A leak in an Oread house usually has more than one person waiting on it

Oread is one of Lawrence's oldest residential neighborhoods, and the City's 2010 neighborhood plan described a substantial rental presence. In an occupied rental, a roof problem can involve a tenant, an owner who lives elsewhere and several rooms or units below the same covering. The immediate concern is protecting the people and interior, then working out what the roof needs.

Start with the roof as it stands: its covering, the connections between slopes and any alterations in its repair history. A failed detail may be repairable when the materials around it can accept a compatible, securely attached repair and the support is sound. Widespread wear or moisture can expand that scope. Compare the feasible choices and their extent before deciding whether to repair or replace.

Oread on the map: the district, the plan and the guidelines

The Oread Historic District went on the National Register in 2007. It runs roughly between W. 9th and 12th Streets and the alleys behind Louisiana and Kentucky, and it holds both the large houses of the neighborhood’s early families and the plainer folk houses built for working people. The City’s 2010 Oread Neighborhood Plan covers about 239 acres between the campus and downtown, and the 2016 Oread Neighborhood Design Guidelines divide that area into overlay districts with their own expectations for buildings.

For a roof, the address and proposed work determine the review. Lawrence distinguishes work on State or National Register properties from its local landmark and district review, which also has 250-foot context areas. Oread's design overlays are a separate consideration. Ask Historic Resources staff to confirm the applicable designations and review before settling the material or scheduling work.

  • National Register districtListed 2007
  • Neighborhood planApproved 2010
  • Design guidelinesJune 2016
  • Planning areaAbout 239 acres

Sources: Kansas Historical Society listing, Oread Neighborhood Plan and Oread Neighborhood Design Guidelines. Listing and plan boundaries describe the neighborhood, not the condition of any roof.

Tan two-story home with stone porch columns and brown shingle roof
Illustrative photograph of an established two-story house. Not an Oread property.

Roof materials the Oread guidelines expect

The 2016 guidelines apply to proposed improvements inside the overlay districts and say plainly that they do not prevent routine maintenance or repair. Their roof section names the materials the neighborhood expects, so a replacement is easier when the choice starts from that list.

The guidelines also discuss real slate, clay and terra-cotta tile and fire-treated wood shingles. Those systems raise their own support, attachment and specialist-repair questions. If one is on your house, establish its condition and the expertise needed before comparing a replacement. Dimensional shingles and standing seam metal are two other listed options, with different detailing needs.

Dimensional asphalt shingles

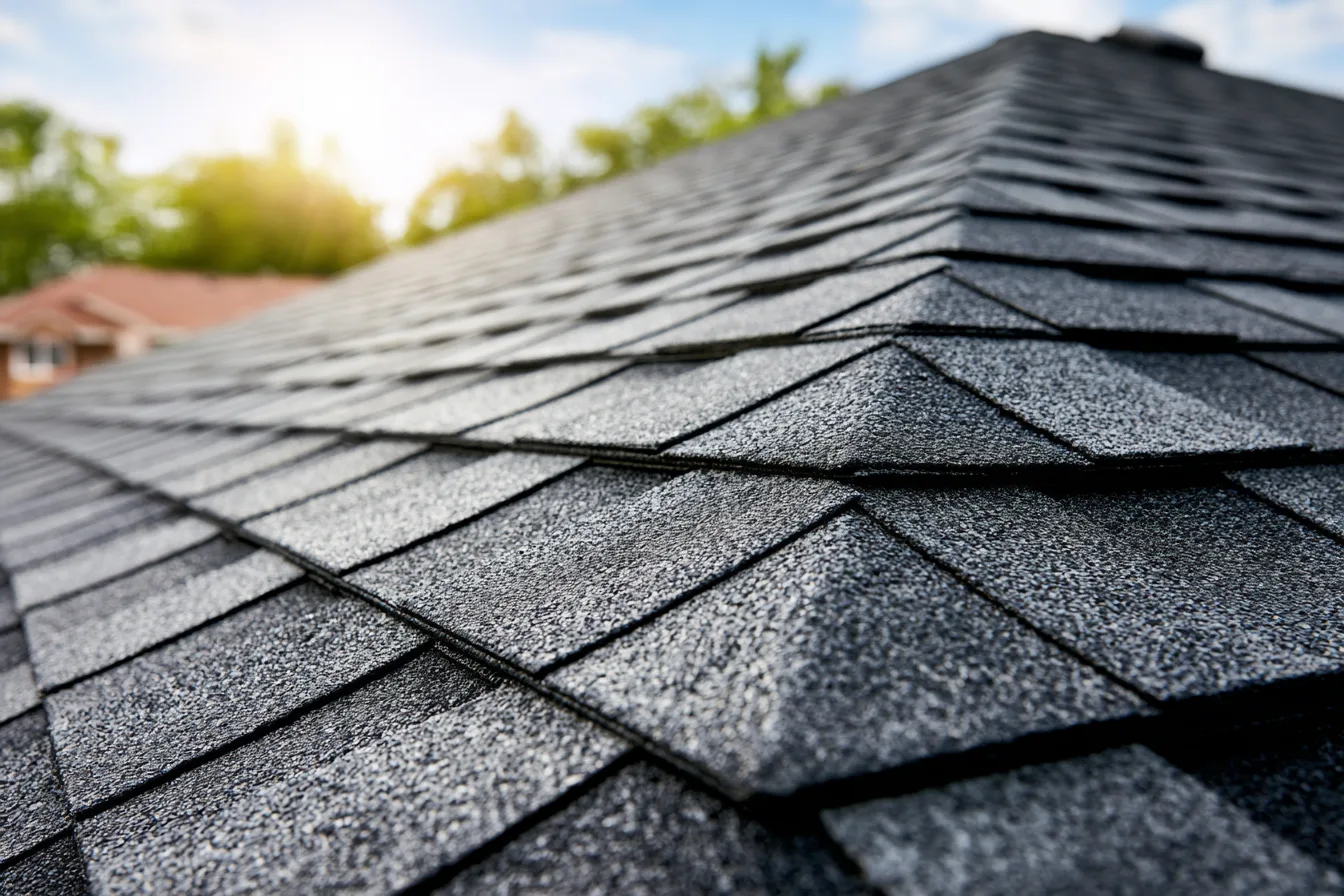
The guidelines list dimensional asphalt shingles with a wood-shingle appearance. A repair needs a compatible product and sound neighboring material, while replacement needs a deck that meets the chosen shingle's requirements. Check the existing support and how any concealed deck repairs will be handled before ordering the covering.

Low angle view of charcoal architectural shingles rising toward a ridge
Compare shingle types

Standing seam metal

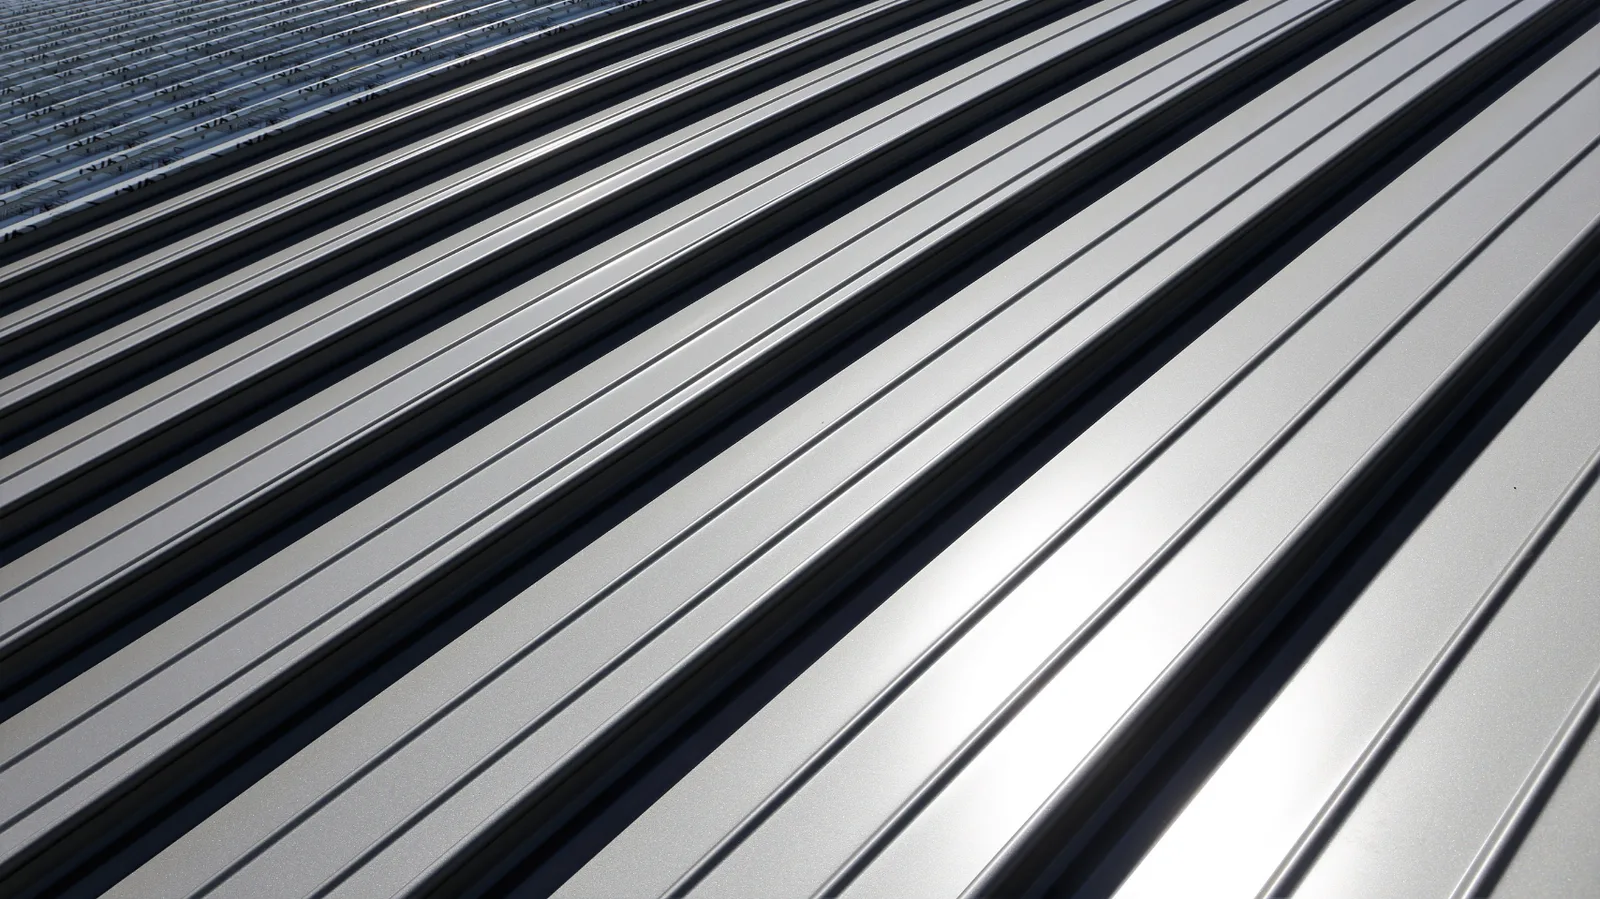
Standing seam metal is also listed, with limits on seam height and pan width. Straight roof runs and intersections around dormers or porches require different fabrication and flashing work. Compare the proposed profile, movement details and those junctions before making the appearance a settled choice.

Sunlight reflecting off standing seam metal roof panels
Explore metal roofing

Planning roof work around tenants

An occupied rental adds a few jobs to the plan that a single-family house does not.

Notice and access

Tenants need to know when the crew arrives, where the trailer sits and which entrance stays clear. On a house divided into several units that is several conversations, and the owner’s contact for questions belongs in the scope.

What sits under the roof

Attic space in a converted house may be occupied. Identify what is directly below the work and agree on access, dust protection and any temporary restrictions before scheduling tear-off. The owner or manager needs enough information to coordinate those arrangements with tenants.

Decking from another century

Board decking on an older house can be sound, worn thin at the eaves, or cut for a later chimney or vent. The replacement scope names how deck repairs are priced so the tear-off does not turn into an argument.

Roof questions from Oread owners

Does every Oread house need historic review for a new roof?

No. The answer depends on the property's current listing or overlay status and the proposed work. State or National Register review, local Lawrence Register review and its 250-foot context areas, and Oread design overlays are distinct. Historic Resources staff can confirm the applicable path for your address; the permit and historic-review guide collects the current City paths.

The house is student rental. Can the work wait for summer?

A tenant turnover can be a useful time for planned work, but an inspection cannot guarantee that a roof will remain serviceable until summer. Address an active leak promptly and discuss whether temporary protection or a lasting local repair is feasible. If replacement can be planned separately, coordinate the timing with occupancy, required approvals and the roof's observed condition.

Who should be on the inspection, the owner or the tenant?

The owner or authorized manager should arrange permission and access; a tenant can explain where and when water appeared. Share the appropriate contacts and identify the affected unit. Confirm access to occupied rooms, attic areas or roof hatches rather than assuming either person can authorize every part of the visit.

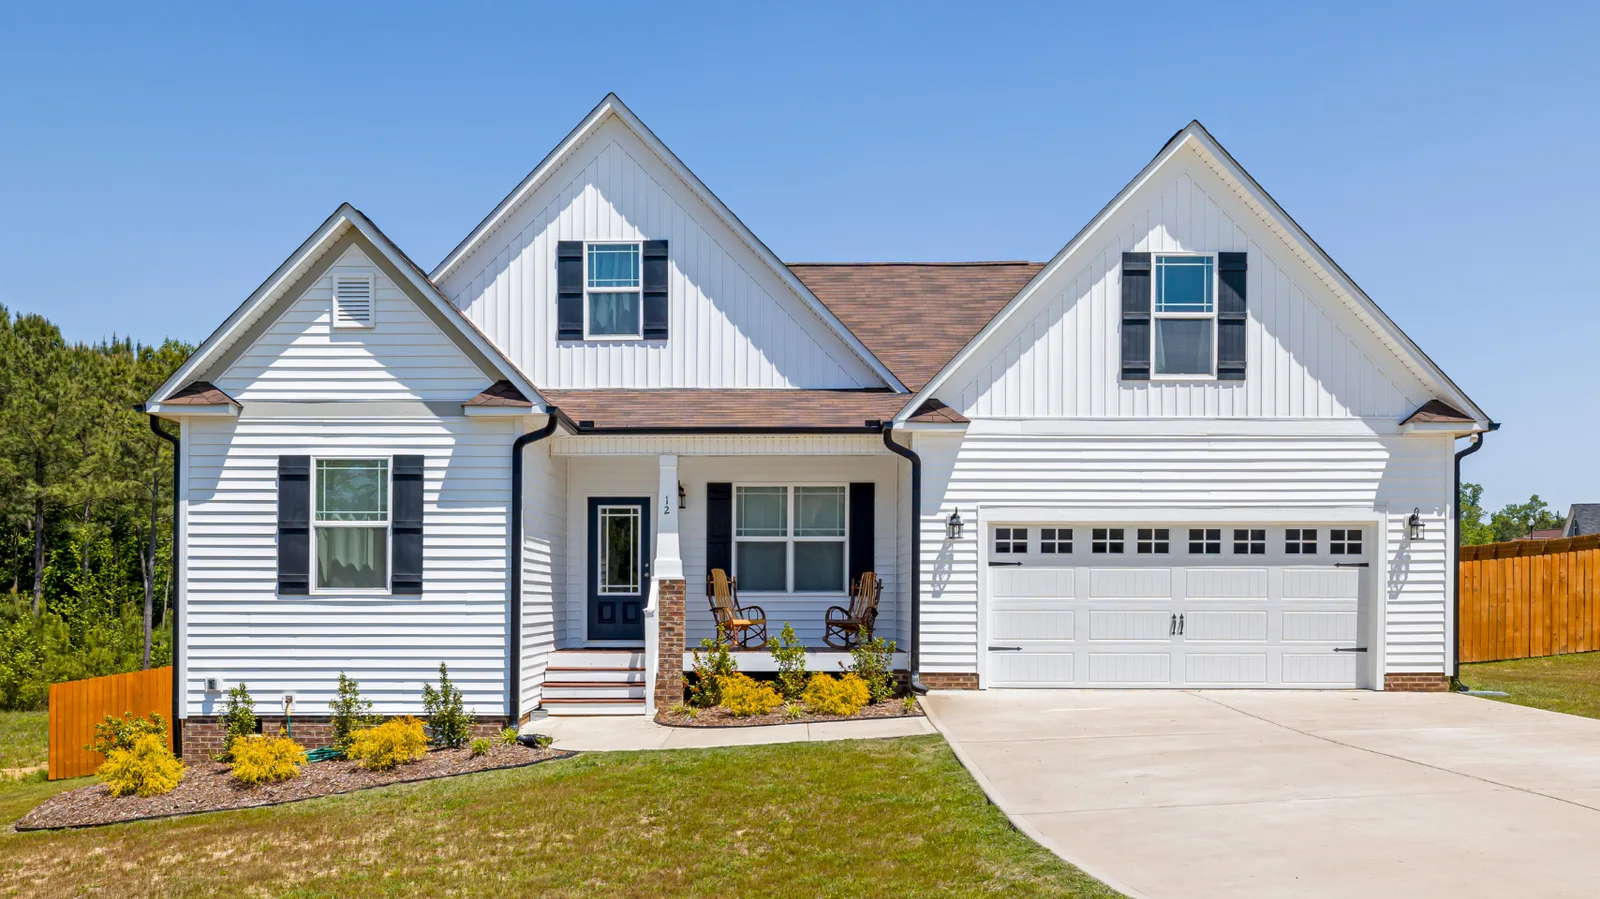
White home with brown shingle roof and attached two-car garage

Start with your Oread roof

Tell us the address, which unit or room shows the water and how to reach the owner. A free inspection puts the repair and replacement questions in order before any material choice is made.

(785) 748-4029

Request a free inspection

A roofer can take a closer look at the roof.

Call (785) 748-4029Free inspection